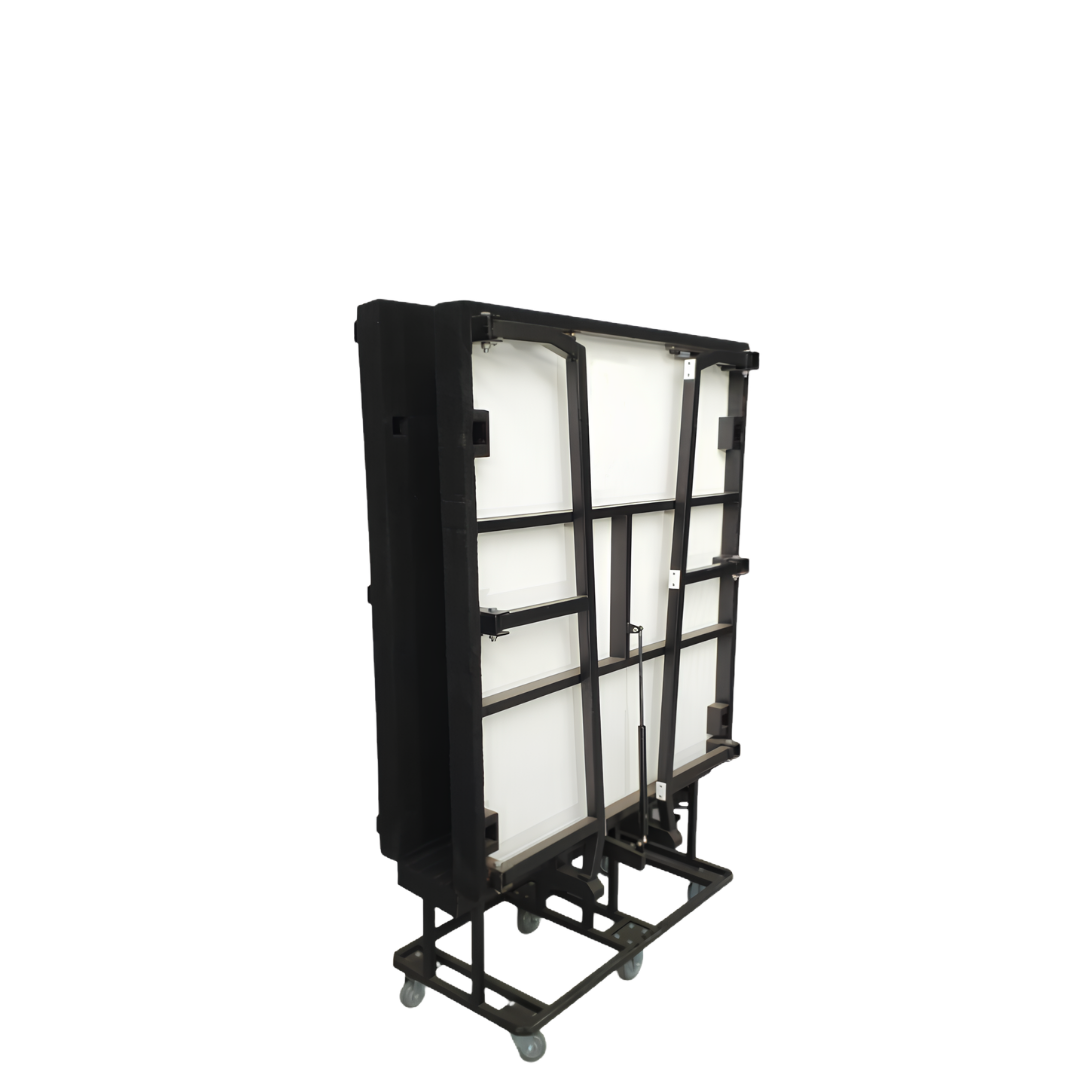
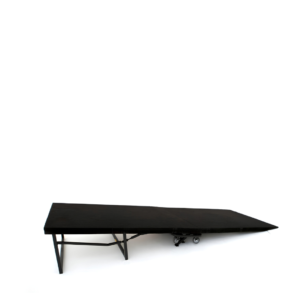
600mm Wheelchair Ramp
600mm Wheelchair Ramp
600mm Wheelchair Ramp Hire Melbourne
The Zero Three Compliant Wheelchair Ramp 600 provides a practical accessible access solution for stages, raised platforms, temporary structures and events where the required access height is up to 600mm.
Configured around a 1:14 gradient, this ramp provides a gradual transition between ground level and a raised surface. Its modular design allows the ramp system to be incorporated into temporary event layouts where wheelchair and mobility access needs to be planned from the beginning.
At a 600mm rise, the ramp requires considerably more running space than lower-height configurations. A complete 0–600mm configuration is published at approximately 8.4m long and 1.2m wide, providing a useful reference when planning the required event footprint.
Planning an accessible stage, platform or event in Melbourne? Contact Zero Three Event Hire to discuss the required height, available space and site configuration.
600mm Accessible Wheelchair Ramp for Events
Raised stages and temporary platforms can create significant access barriers when there is no suitable route between ground level and the elevated surface (600mm Wheelchair Ramp).
The Zero Three Compliant Wheelchair Ramp 600 is designed for applications including:
- Event stages
- Concert stages
- Festival infrastructure
- Raised event platforms
- Corporate events
- Community events
- Sporting events
- Exhibitions
- Outdoor activations
- Temporary structures
- Marquee access
- Public events
- Accessible pedestrian routes
The 600mm height configuration is particularly useful where a standard 200mm or 400mm ramp does not provide enough rise.
1:14 Gradient Wheelchair Ramp
The 600mm configuration uses a 1:14 gradient.
For a 600mm vertical rise, the mathematical ramp run at 1:14 is approximately 8.4 metres.
This is an important consideration when planning an event site. The ramp itself is not the only space requirement; the overall layout may also need to accommodate landings, turning areas, transitions and clear circulation space.
Australian accessibility guidance identifies 1:14 as the maximum gradient for ramps exceeding 1900mm in length under the referenced AS 1428.1 provisions, with landings required at intervals for longer ramp runs.
Important: A 1:14 gradient by itself does not establish that an entire installed access route is compliant. Width, handrails, landings, surface, clearances, transitions, site conditions, and other requirements also need to be considered.
Features of the Zero Three Compliant Wheelchair Ramp 600
600mm Access Height
Designed for access from ground level to a raised surface up to approximately 600mm high.
1:14 Gradient
The gradual gradient provides a suitable configuration for longer-term accessible movement between different levels.
1.2m Ramp Width
The published full-set configuration is approximately 1.2m wide, providing a substantial clear access route.
Handrails Included
Handrails provide support and guidance along the ramp and form an important part of an accessible ramp configuration.
Modular Design
The ramp system can be configured using modular sections, making it suitable for temporary event and staging applications. Australian suppliers of this ramp system describe the 600mm configuration as modular and compatible with additional ramp segments.
Event-Hire Application
Designed for temporary accessibility requirements across stages, platforms, events and other temporary structures.
Professional Temporary Access Solution
The ramp can be incorporated into a wider event infrastructure plan rather than treated as a standalone piece of equipment.
Accessibility Planning for a 600mm Ramp
Because a 600mm ramp is approximately 8.4m long at 1:14, site planning is especially important.
Australian ramp provisions include requirements around landings, handrails and other aspects of accessible access. For a 1:14 ramp, referenced AS 1428.1 provisions specify landings at the bottom and top and at intervals not exceeding 9m (600mm Wheelchair Ramp).
The complete installation should therefore be assessed for:
- Ramp gradient
- Ramp width
- Top and bottom landings
- Intermediate landing requirements
- Handrails
- Kerb or edge protection
- Surface characteristics
- Crossfall
- Door clearances
- Turning areas
- Accessible path connections
- Ground conditions
- Temporary installation requirements
This is particularly important for event sites where temporary infrastructure may be installed on grass, asphalt, concrete or other surfaces.