A packed marquee can change character in seconds. A sudden storm, an electrical fault, smoke from nearby catering or a medical incident can turn an enjoyable event into a fast-moving crowd-management problem. The marquee emergency exit guide starts with one non-negotiable rule: guests must be able to identify, reach and pass through a safe exit without needing directions when pressure is on.
That is not solved by hanging an EXIT sign after the structure is up. It is built into the event plan, marquee layout, furniture placement, site access and crew briefing before the first guest arrives. For weddings, corporate functions, festivals and community events, the right exit plan protects people, supports compliance and gives organisers a controlled response when conditions change.
Start with the marquee, capacity and site plan
Emergency egress begins before a marquee is selected. The size, shape and occupancy of the structure determine how many exits are needed, where they can sit and how wide they must be. A clearspan marquee with dining tables for 250 people creates a very different exit requirement to a standing cocktail function for the same guest count. Seating, dancefloors, bars, stages, internal walls and temporary flooring all affect the route people can take.
Capacity should never be treated as the number of chairs that can physically fit inside. Allow for circulation, the way people gather around food and bar service, the likely peak crowd at key moments, and accessible movement. If a performance, speech or ceremony will pull a crowd towards one end of the marquee, the exit plan needs to account for that flow rather than relying on empty-floor assumptions.
The surrounding site matters just as much. An exit that opens onto a vehicle route, a generator compound, a catering area or a muddy slope is not a complete escape route. Every exit must lead to a safe external path and a suitable assembly area, clear of emergency vehicle access and away from the structure itself.
For public events in Melbourne and across Victoria, requirements can vary with the venue, local council conditions, event permit, fire authority advice and the nature of the temporary structure. Do not copy an exit layout from a previous event and assume it applies. The event footprint, audience profile and operating conditions decide the plan.
Marquee emergency exit guide: make every route usable
A compliant-looking doorway is not enough. Guests must be able to see it, access it and move through it at the pace required. This means treating egress routes as protected operational space, not spare floor area that can be reclaimed for décor or stock.
Keep routes clear from the marquee interior to the assembly point. That includes avoiding stacked chairs, high cocktail tables, AV cases, gift tables, prams, eskies, bins and supplier storage. A beautifully styled installation can still create a dangerous pinch point if it narrows access to an exit.
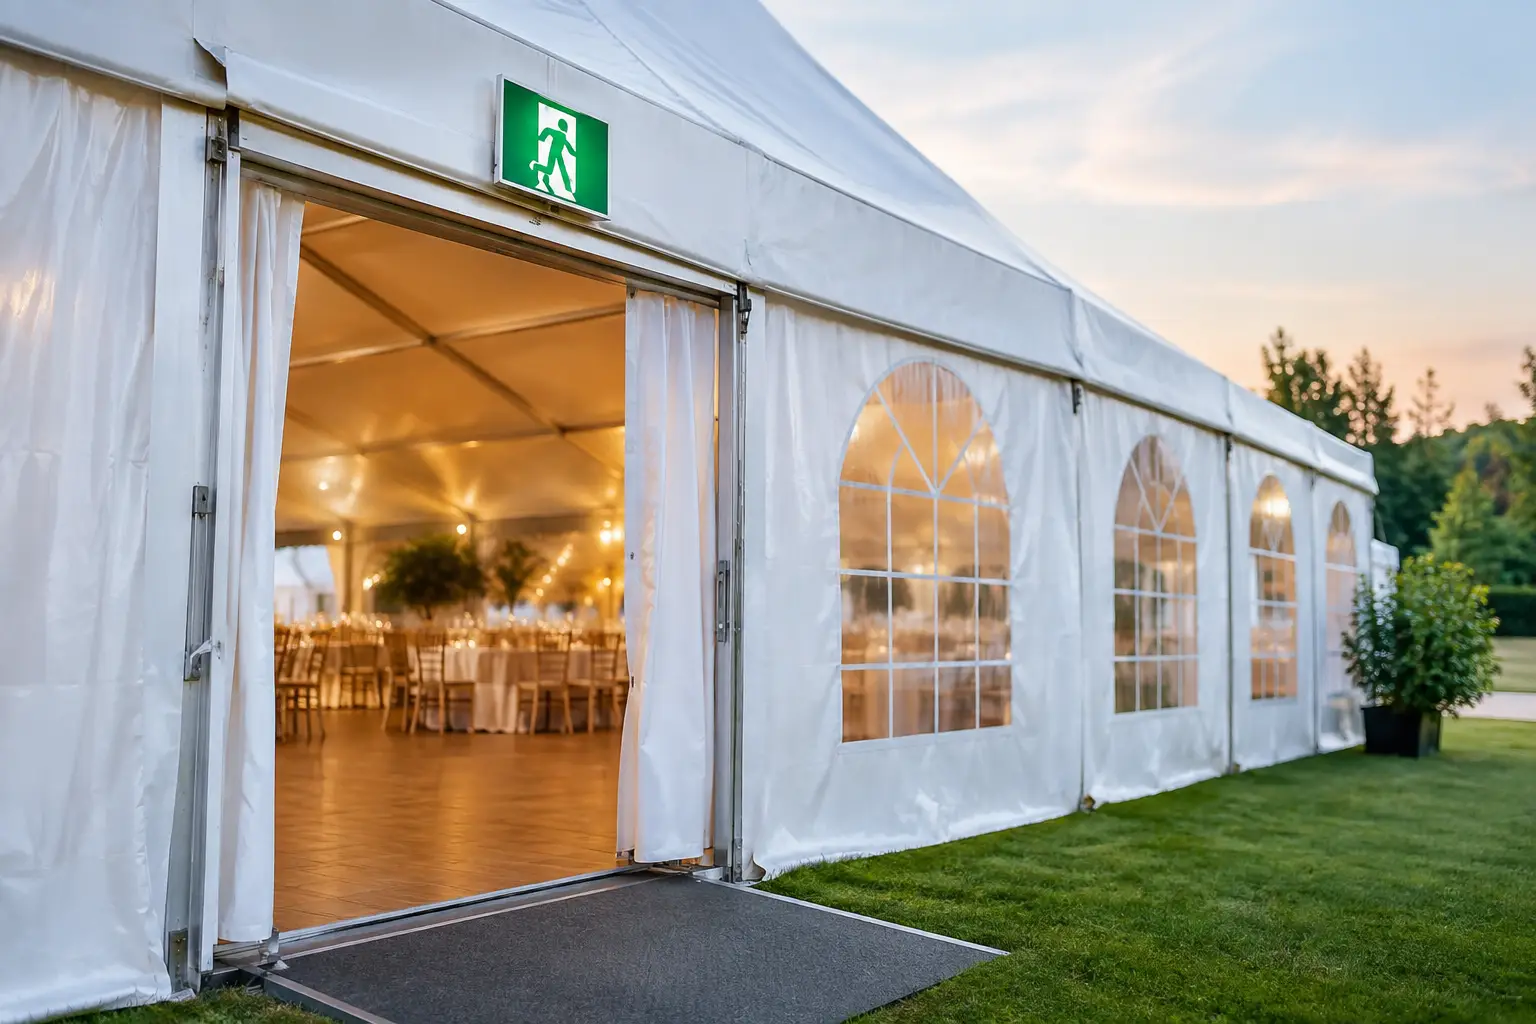
Where the marquee uses sidewalls, window walls or solid walling, exits must remain obvious. Lighting is essential for evening functions, but it also needs to hold up if normal event lighting drops out. Emergency lighting and illuminated signage should be planned for the structure and conditions, not improvised with portable work lights on the day.
Door hardware and opening direction also deserve attention. An emergency exit cannot be secured with a chain, furniture or a latch that guests cannot operate. If wind-management measures require walls or doors to be closed during the event, the crew must know which openings remain available and how they will be opened immediately in an evacuation.
Design for real guest behaviour, not ideal behaviour
People do not evacuate in neat lines. They follow the crowd, move towards familiar doors and look to staff for cues. A strong plan anticipates this.
Place exits where guests can recognise them from the main occupied areas, then reinforce them with signs at decision points. A person near the bar may need to see more than the sign directly above a distant door. Sightlines can be blocked by drape, staging, floral installations, screens and dimmed lighting, particularly once a room is full.
Consider who is attending. School events, church services, older guests, people using mobility aids and families with young children each affect how quickly a crowd can move. Accessible egress must be considered from the outset, including stable paths beyond the marquee, suitable ramp arrangements where needed and an assembly point that people can safely reach.
Alcohol service changes the picture too. At a long evening reception, guests may be less alert, movement may be slower and staff may need to give firmer direction. That does not mean a marquee event is unsuitable. It means the emergency plan, staffing and egress space need to match the way the event will actually operate.
Keep exits separate from production and service zones
Production infrastructure often sits at the edges of a marquee. Speakers, lighting stands, distribution boards, cable runs, catering equipment and storage need practical locations, but they must not compromise the path out.
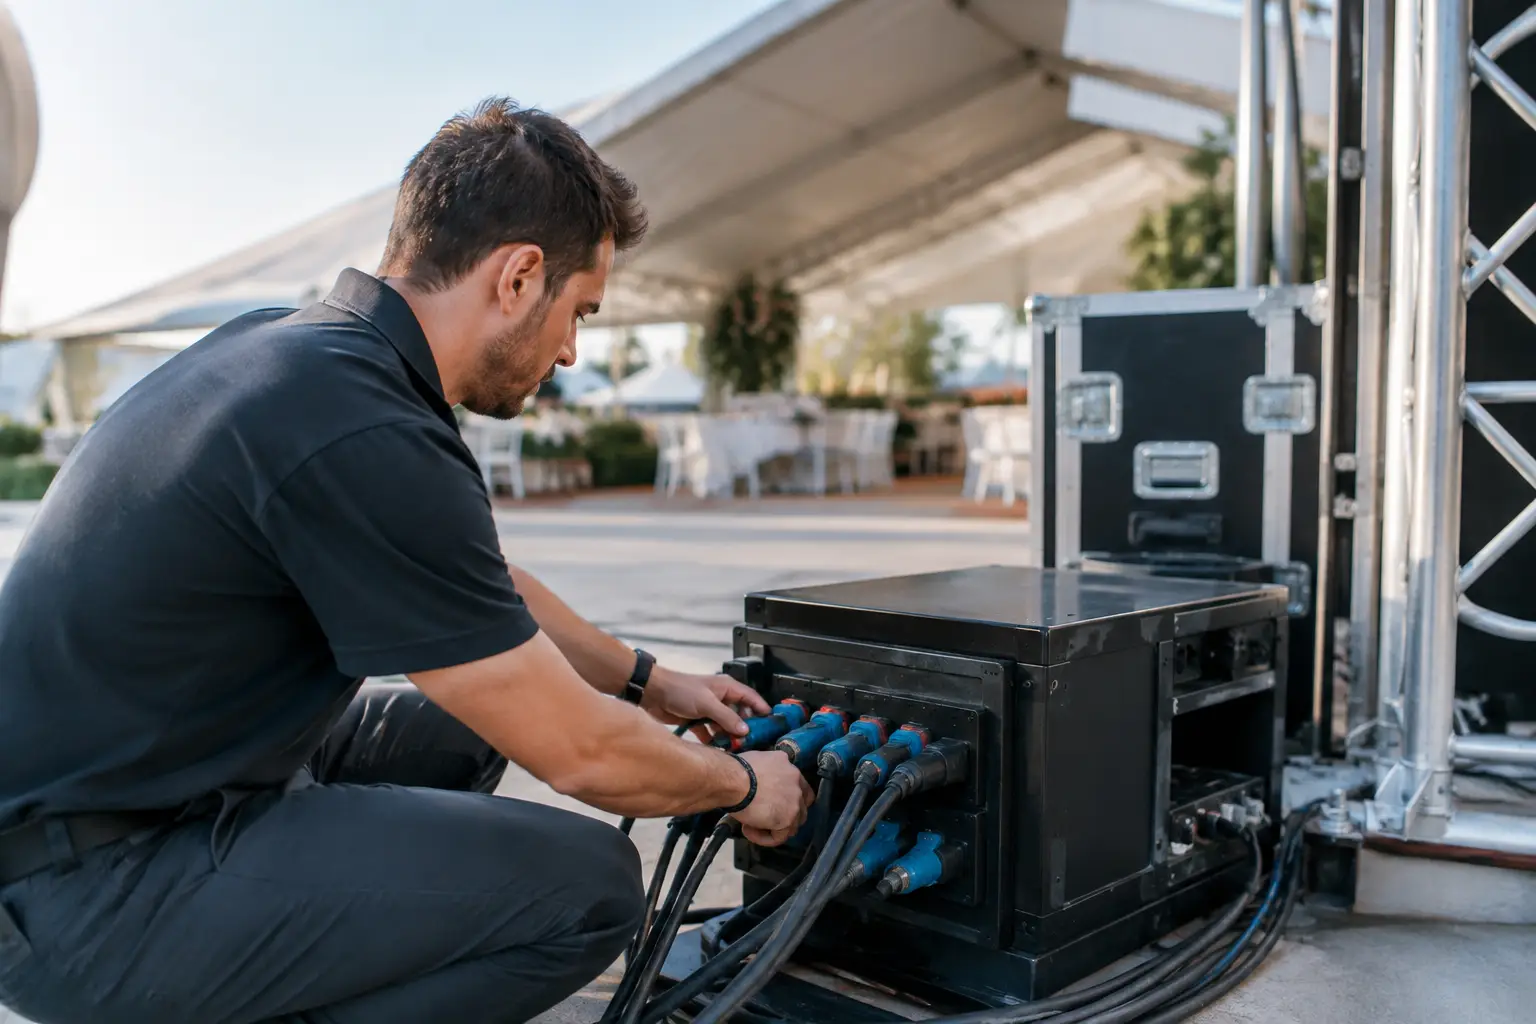
Power planning is especially relevant. Cables should be correctly protected, routed and managed so they do not create a trip hazard on an evacuation path. Electrical distribution must be positioned and installed with appropriate clearance, protection from weather and access for qualified technicians. If an incident involves power, the team needs a clear shutdown process that does not leave guests in darkness.
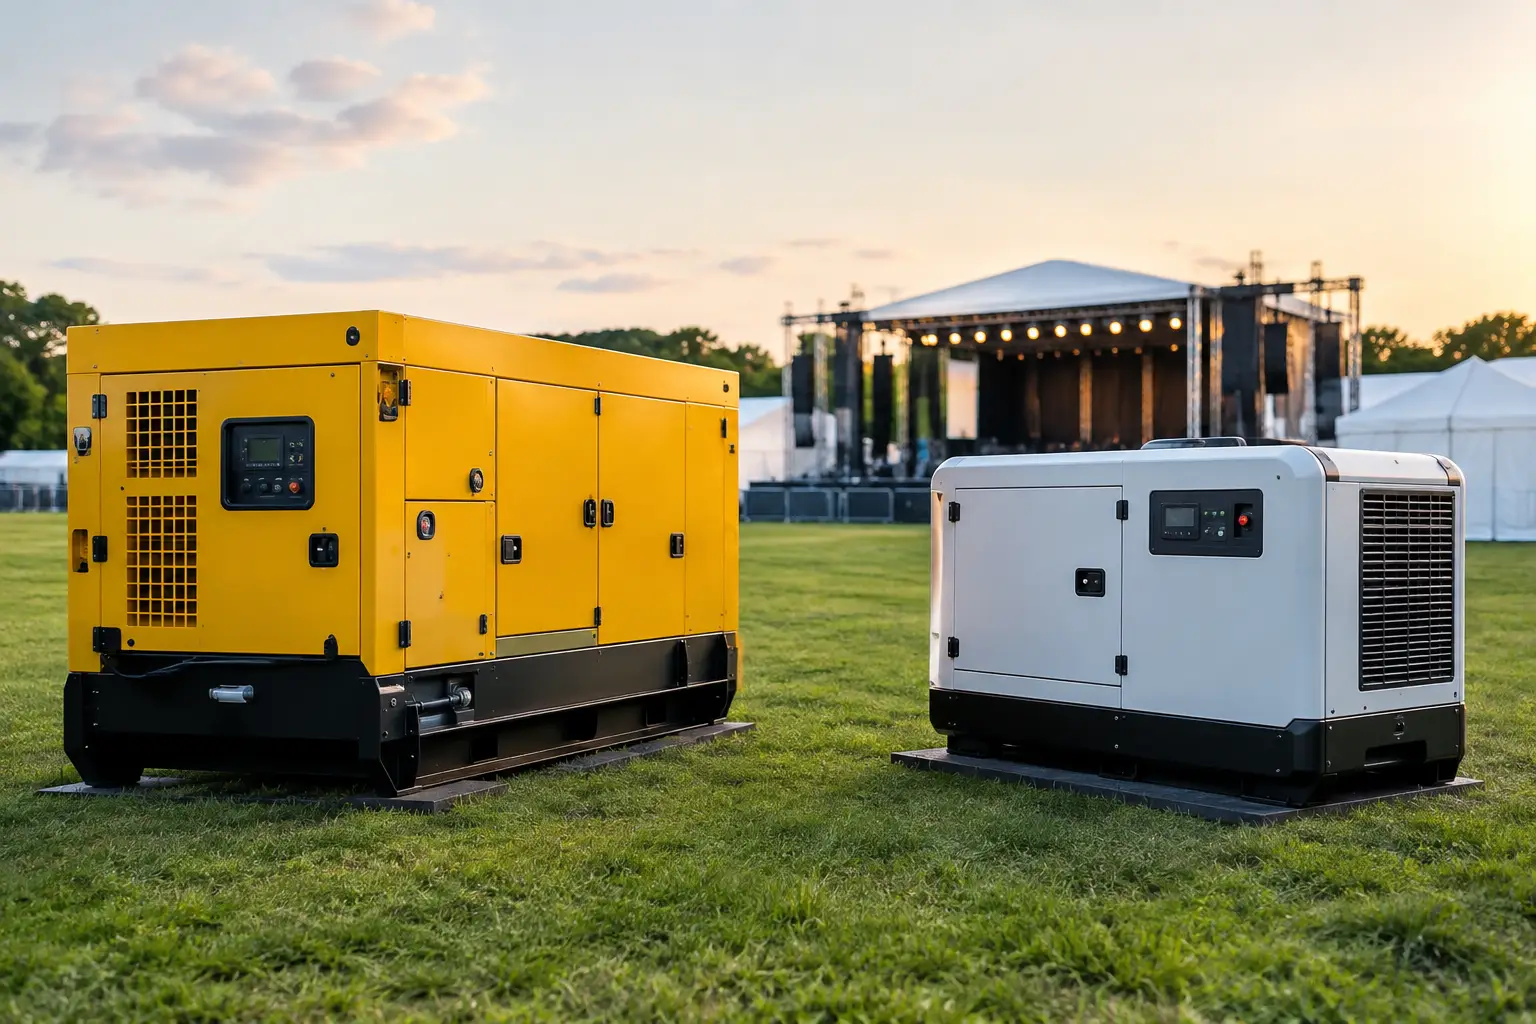
Likewise, do not position a generator, fuel storage, kitchen trailer or smoking area in a location that makes an exit route less safe. These decisions are easier when one production team is responsible for the marquee, power, staging and site layout. Fragmented suppliers can leave gaps between scopes. One supplier may install the wall, another supplies the generator and a third moves furniture – but no-one owns the route between them.
Brief the people who will lead the response
Signage helps, but trained people move a crowd. Before doors open, event leads, security, venue staff and technical crew should know the evacuation trigger, who calls emergency services, who communicates with guests and where the assembly point is located.
The briefing should be short, specific and site-based. Walk the routes. Confirm which exits are in use. Check that gates, doors and pathways are clear. Identify who will sweep toilets, green rooms, back-of-house areas and any separate marquee bays if it is safe to do so. Confirm who meets emergency services at site access and keeps the entry route open.
For larger events, appoint zone responsibilities rather than assuming everyone will act independently. A calm, direct instruction from staff is more effective than multiple people shouting different directions. If sound systems are operating, establish how an emergency announcement will be made and who has authority to make it.
The plan also needs a weather response. High winds, lightning, heavy rain and extreme heat can affect temporary structures and the decision to pause, shelter or evacuate. Your structure supplier should provide the relevant engineering and operational information, while the event manager retains clear decision-making authority for the event.
Check the plan again after bump-in
The drawing is only the beginning. The final safety check happens when the marquee is fully installed and the event fit-out is complete. Once tables, chairs, bars, staging, décor and equipment are in place, walk every route as if you are a guest unfamiliar with the site.
Check for narrowed aisles, unlit signs, slippery thresholds, unsecured flooring, blocked gates and obstacles outside the exits. Review it again after suppliers have finished, because last-minute deliveries and styling changes are frequent causes of blocked pathways. During the event, nominate someone to monitor egress routes rather than leaving them to chance.
A good marquee setup does more than look sharp in daylight and perform after dark. It gives every guest a clear way out, gives your crew a plan they can execute, and lets the event run from brief to standing ovation with safety built into every square metre.