A stage can look straightforward on a site plan, then become a completely different proposition once a roof, LED screen, line array, wind loading, crowd barriers and a full audience are involved. That is where organisers need to ask: when is event engineering required?
The short answer is when a temporary structure, installation or site condition needs an engineer to verify that it can safely carry its loads, resist likely forces and meet the requirements of the venue, council, insurer or event permit. It is not paperwork for paperwork’s sake. It is the evidence behind decisions that affect performers, crew, patrons and the event schedule.
For public events, festivals, corporate builds and major weddings, leaving that question until bump-in is a costly gamble. Engineering needs to be considered while the event is still being scoped, not when the first ute arrives at the gate.
When is event engineering required?
Event engineering is commonly required where temporary infrastructure is structurally significant, exposed to weather, supporting elevated loads or being used by the public. The exact requirement depends on the structure, its dimensions, its location, the expected conditions and the approval pathway for the event.
A small indoor presentation stage may only need an appropriate, correctly installed staging system. A covered outdoor stage supporting lighting, speakers and LED walls is another matter. The roof structure, truss, hanging points, ballast, wind rating and connection details may all need engineering review and certification.
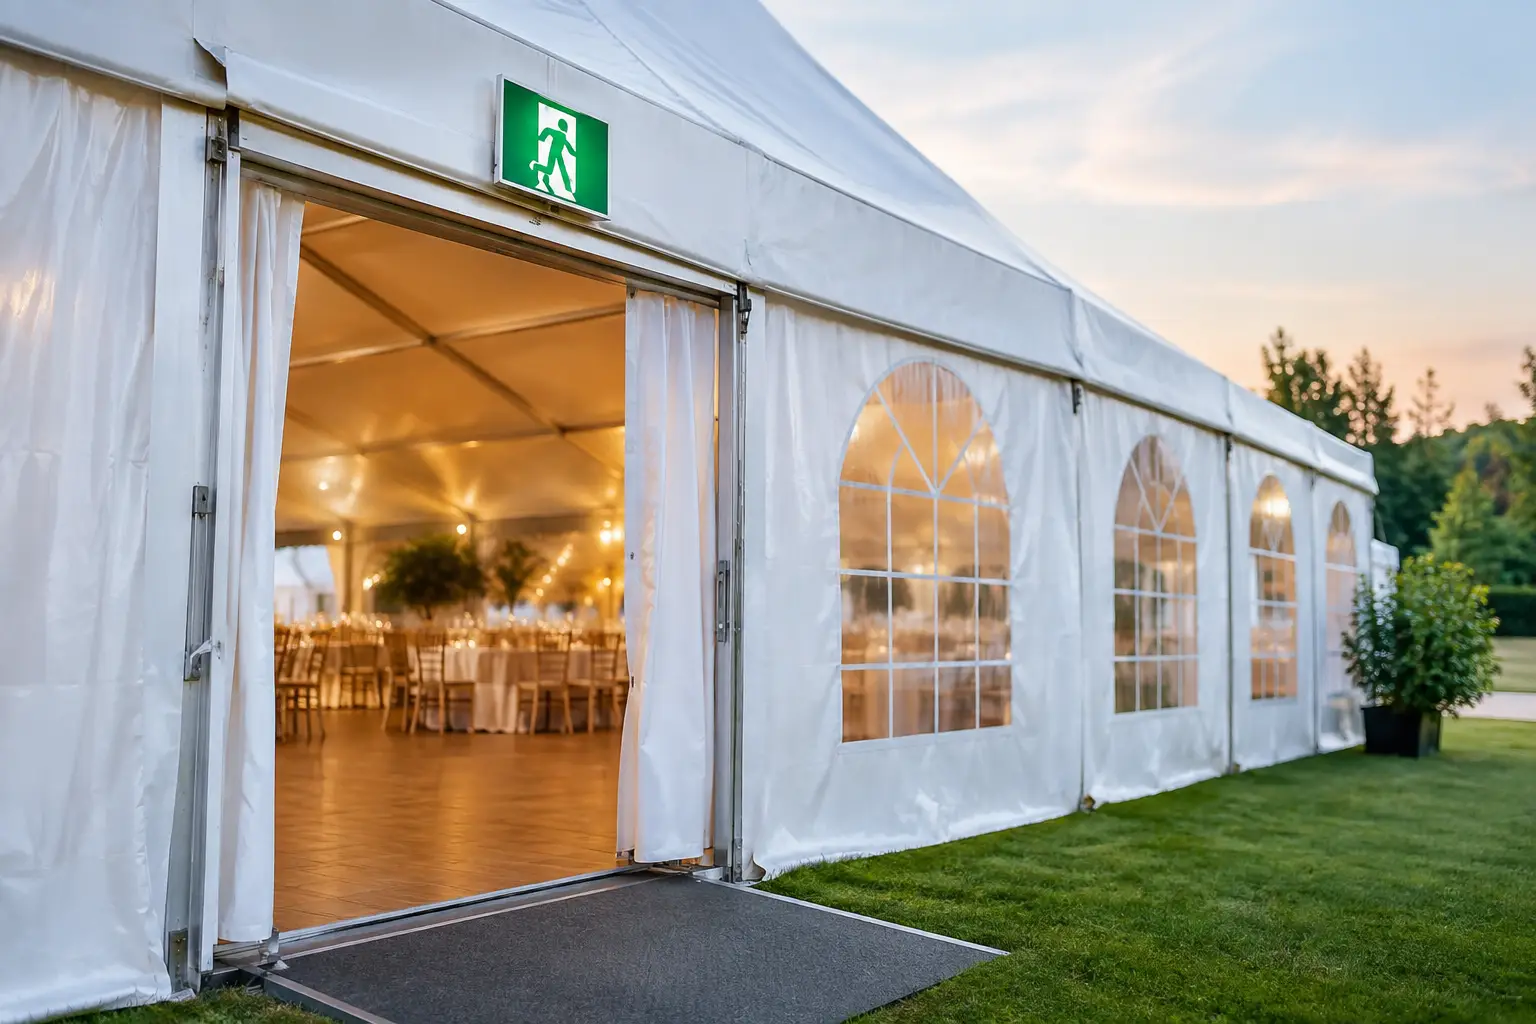
The same principle applies to clearspan marquees, large tents, grandstands, temporary viewing platforms, scaffolding structures, entry arches, gantries, towers, temporary bridges, custom-built activations and substantial signage. If a structure could move, lift, collapse, overload or create a serious consequence if it fails, assume it warrants an engineering conversation.
Engineering may also be required because of the site rather than the equipment itself. Uneven ground, soft turf, sloping surfaces, underground services, restricted access, high-wind exposure and proximity to roads or occupied buildings can change what is safe to install. A structure that is suitable on a flat, hardstand site may need different footing, ballast or design on a sports oval.
The common triggers organisers should recognise
There is no single guest-number threshold that decides whether engineering is required. A 100-person event can need certified temporary works, while a larger indoor function may have fewer engineering demands. Risk comes from the build, the environment and how people interact with it.
The most common trigger is a structure carrying weight above ground level. That includes roofed stages, truss grids, flown PA systems, lighting rigs, LED screens, decorative overhead elements and banners. Every suspended item has a weight, connection method and load path. A professional production team calculates what is being carried and ensures the supporting system is designed for it.
Weather exposure is another major trigger. Wind can impose forces far beyond what an unbraced frame or lightly ballasted marquee can handle. Outdoor structures need a clear operating position for changing conditions: what wind rating applies, how it is measured, when activity stops, and who has authority to make the call. Engineering documentation supports that plan, but it does not replace active weather monitoring and competent crew on site.
Public access also raises the bar. If patrons can stand on, under, beside or queue around a temporary installation, the event team must manage fall risks, crowd pressure, trip hazards, egress and accidental impact. Elevated stages, accessible ramps, viewing decks and temporary stairs must be more than visually impressive. They must be fit for the people using them.
Custom structures deserve particular caution. A branded wall, art installation or product display may appear lightweight, but unusual shapes often have unpredictable wind loads and fixing requirements. Standard equipment installed to a proven configuration is easier to assess than a one-off idea built from a sketch the week before the event.
Engineering is not the same as an equipment checklist
Hiring a marquee, stage deck or truss system does not automatically mean the correct engineering scope has been handled. Nor does an engineer’s certificate mean every installation detail can be ignored. The equipment, design, certification, installation and operating plan have to match.
A certificate may be specific to a certain layout, height, span, ballast arrangement, roof type or load limit. Change the stage size, add a screen, move to a different site or swap ballast for stakes, and the original documentation may no longer apply. This is why late creative changes can create a real compliance problem, not just a production inconvenience.
The practical question is not simply, “Do we have a certificate?” It is, “Is this certificate applicable to the structure we are building, on this site, with these loads, in these conditions?” A capable supplier can answer that clearly and show where responsibilities sit.
Power and AV need technical control too
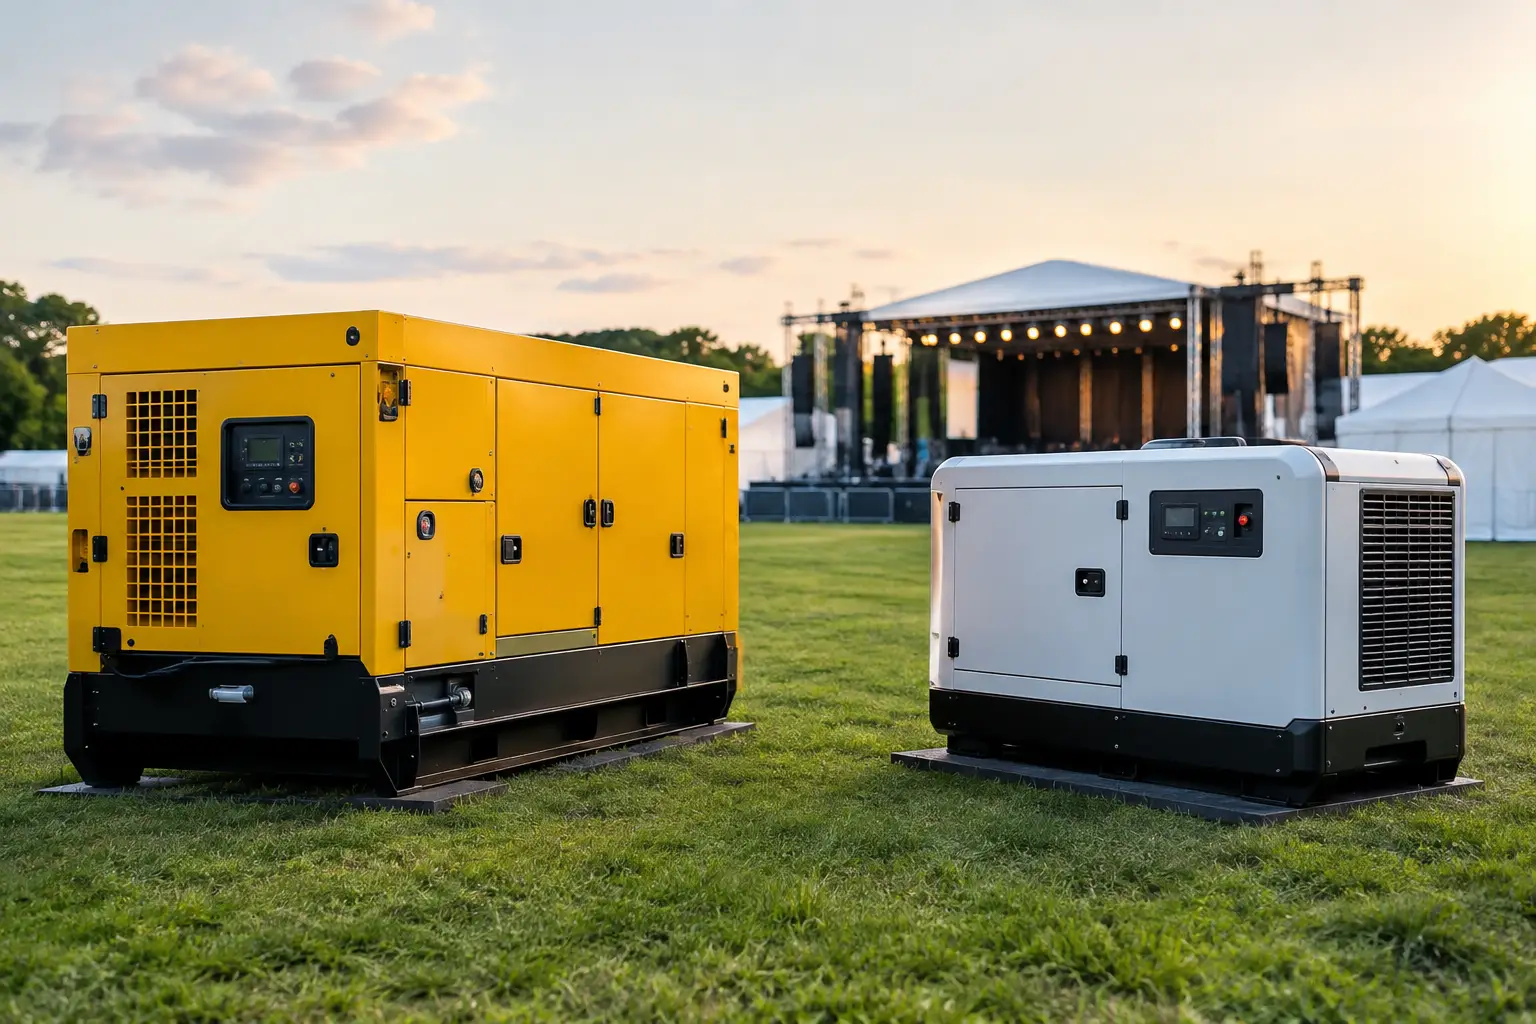
Event power does not always require structural engineering, but it should never be treated as an afterthought. A generator package needs realistic load calculations, suitable distribution, cable management, earthing arrangements where required, protection devices and a plan for redundancy if the event cannot tolerate a loss of power.
Temporary electrical work must be designed, installed and tested by appropriately licensed professionals. That is especially relevant where power is feeding a stage, catering operation, bar, market site, lighting rig, mobile broadcast unit or multiple vendors across a large footprint. Wet weather, vehicle crossings and public foot traffic add further controls.
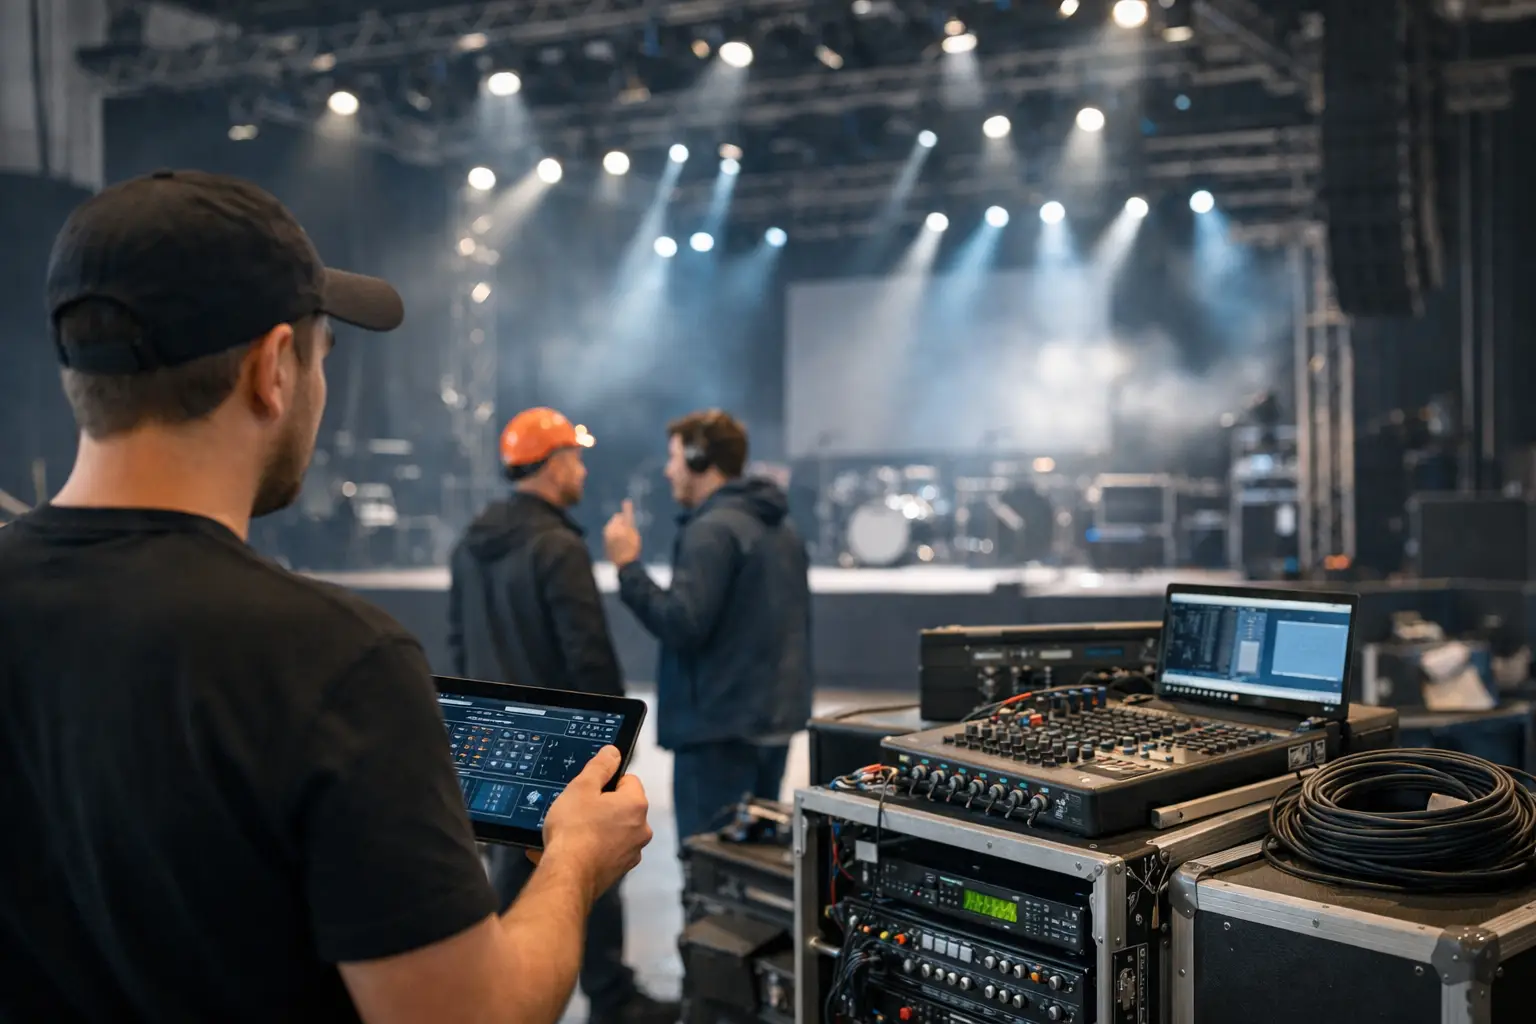
AV systems also affect structural scope. A line array, large LED screen or lighting package adds weight and wind area to a stage or ground-support system. The sound, lighting and vision specification cannot be separated from the structure supporting it. When one supplier owns both conversations, load information is less likely to be lost between the production brief and the build crew.
Start the engineering conversation before you lock the event design
The best time to identify engineering requirements is after the initial event brief and before contracts, permits and supplier schedules are finalised. Give your production partner the essentials: site address, event dates, expected attendance, operating hours, structure sizes, production elements, ground conditions, vehicle access and any venue or council requirements already supplied.
From there, the technical team can identify what is standard, what needs a site inspection and what requires engineering documentation. This is also the point to resolve trade-offs. A taller stage roof may improve sightlines and branding, for example, but it can increase wind exposure, ballast requirements, transport volume and engineering cost. A lower-profile design may be more suitable for a constrained or exposed site.
Do not assume permits will be quick because the event is temporary. Councils, venues, land managers and insurers can require documentation well ahead of the event date. They may also ask for plans, certificates, public liability details, electrical information, traffic controls and emergency procedures. A last-minute request for an engineered drawing can put the entire programme at risk.
What good event engineering support looks like
For an organiser, the process should feel controlled rather than complicated. The production provider should define the proposed structure, confirm loading and site conditions, coordinate relevant engineering input and provide documentation that aligns with the actual build. On site, trained crew should install to the approved design, not improvise around missing equipment or a changed footprint.
There should also be a clear chain of accountability. Who is coordinating engineering? Who is supplying the drawings? Who checks the installed structure? Who is monitoring weather? Who can stop work or close a structure if conditions exceed the plan? Vague answers create risk when the site is busy and decisions need to be made quickly.
At Zero Three Event Hire, that coordination sits alongside the staging, marquees, power, AV, lighting, delivery and on-site crew. It keeps the structural conversation connected to the equipment list, site logistics and show schedule, from brief to standing ovation.
Do not let compliance arrive after the utes
Engineering can add cost and lead time, particularly for custom builds or large outdoor structures. It can also save far more than it costs by preventing redesigns, rejected permits, unsafe installations and a delayed opening gate. The cheapest quote is not cheap if it leaves the organiser chasing certificates, separate contractors and answers at 6 am on event day.
If your event includes a temporary structure that carries loads, faces weather, supports production equipment or brings the public into close contact with the build, raise engineering at the first production meeting. A clear scope early gives your team the room to build properly, operate confidently and keep the focus where it belongs: on the event itself, until the last note drops.