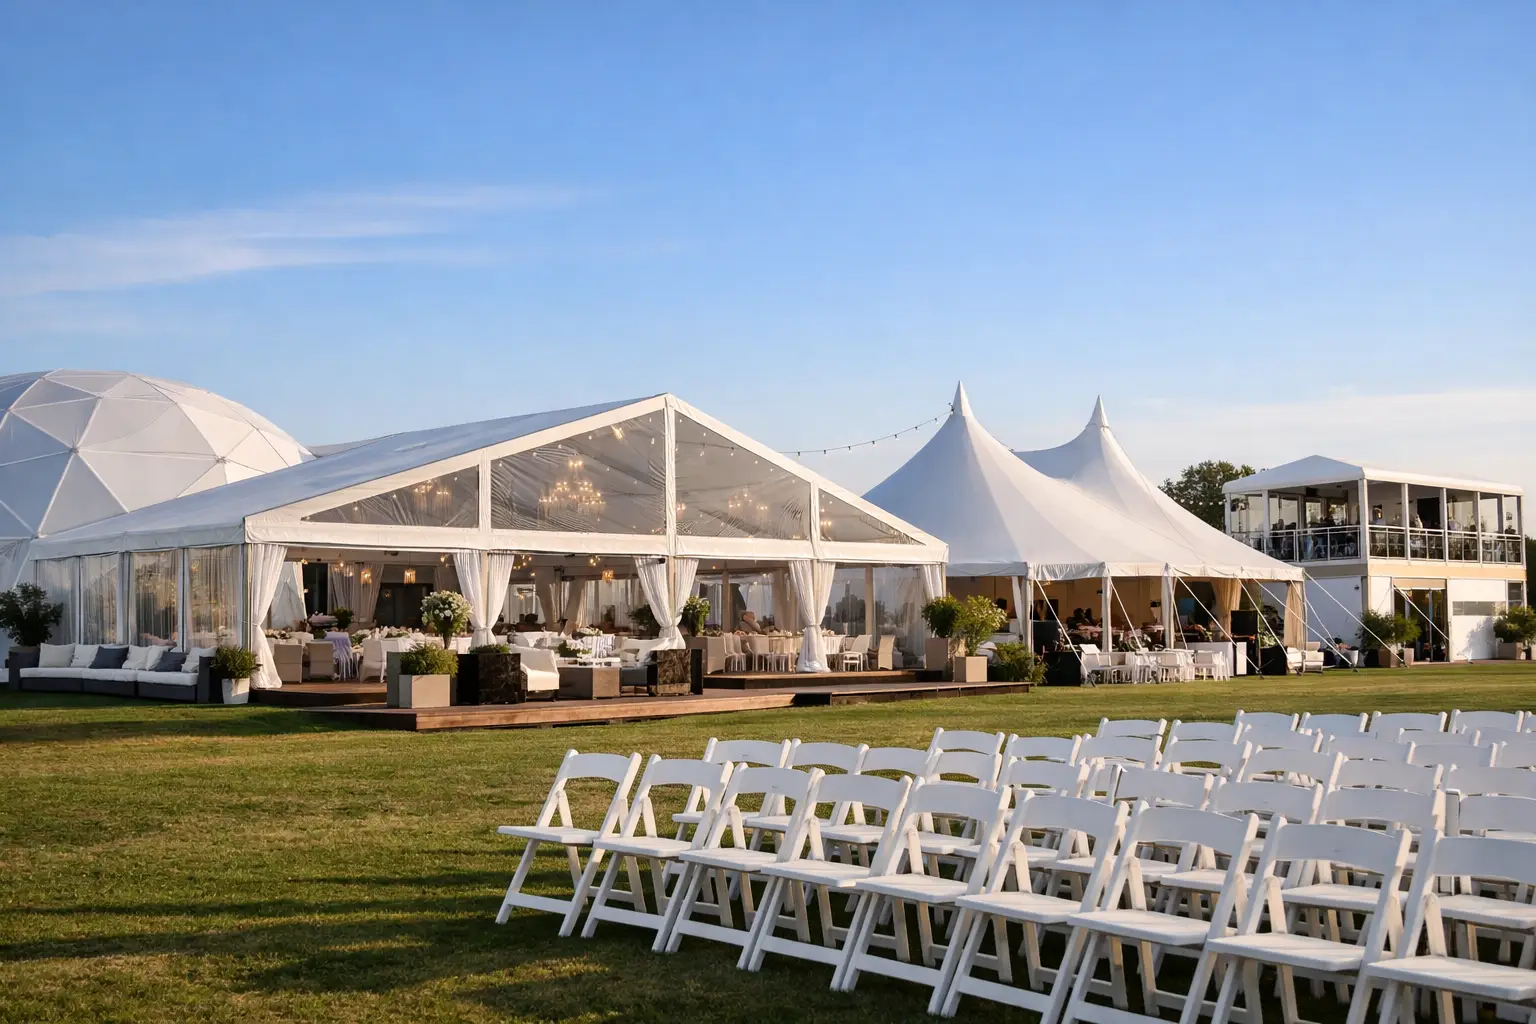
A guide to temporary structures should begin well before a truck arrives on site. A marquee, stage roof, grandstand, temporary wall or elevated platform can transform an empty paddock, car park or venue forecourt into an event space. But it also creates real responsibilities around ground conditions, engineering, crowd movement, weather and safe installation.
For a wedding reception, the structure may need to look effortless. For a festival, it needs to protect performers, crews and expensive production equipment while thousands of patrons move through the site. In both cases, the standard is the same: the structure must be fit for purpose, documented properly and installed by people who understand what is riding on it.
Start with the event, not the equipment
The most common planning mistake is choosing a structure before defining what it must do. A client might ask for a marquee, for example, when the event actually requires a clearspan structure with protected loading access, engineered anchoring, lighting positions, emergency egress and room for a stage at one end. The equipment name matters less than the operational outcome.
Start with the basics: guest numbers, event format, site address, operating hours and the areas that need weather protection or controlled access. Then consider what will happen inside and around the structure. Seated dining, standing cocktails, a church service, a product launch and a live music set all create different space, sightline and load requirements.
A useful event brief should also identify:
- the intended audience capacity and whether numbers change across the day;
- staging, dance floor, bar, catering, AV and back-of-house requirements;
- vehicle access for delivery, emergency services and pack-down;
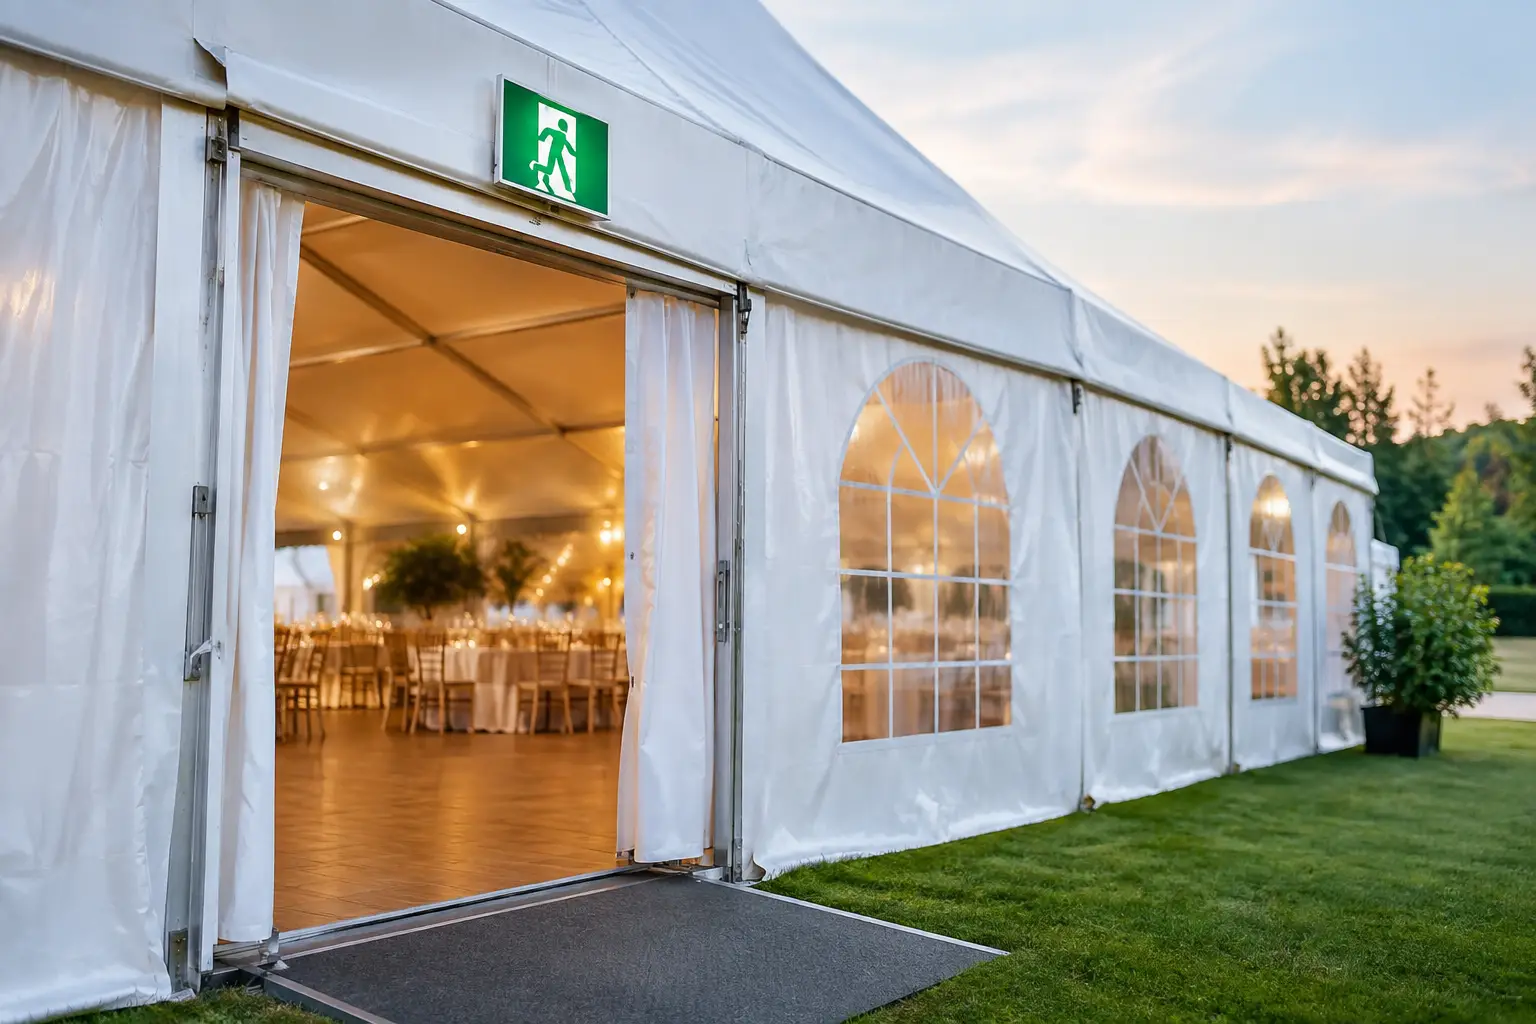
- public entry points, exits and accessible paths of travel; and
- any site restrictions, including curfews, noise limits, underground services or heritage conditions.
These details prevent a structure from becoming a costly compromise. They also allow the production team to design the event as one working system rather than a collection of hired items.
A guide to temporary structures starts with the site
A structure is only as dependable as the ground beneath it. Before a layout is locked in, assess vehicle access, slopes, drainage, surface type and the position of existing buildings, trees, fences and overhead lines. A flat-looking lawn can conceal irrigation, soft ground or services that rule out conventional pegging. A hardstand site may require ballast instead of ground anchors, which changes the footprint, transport plan and budget.
In Melbourne, weather can shift quickly across one event day, particularly at open-air sites. That makes drainage, wind exposure and safe access more than planning details. A structure placed in a low point can collect water. A roofline exposed to a wind corridor needs an appropriate engineering response. A muddy service route can delay bump-in, trap vehicles and put the entire run sheet under pressure.
A proper site inspection should also follow the guest journey. Where do people arrive? How do they queue, enter, find amenities and leave? Can a patron using a wheelchair move safely between the car park, structure, bar and accessible toilets? Are exits clear and obvious once the room is full? Great temporary infrastructure handles these questions quietly, so guests experience a polished event rather than the logistics behind it.
Engineering and approvals are part of the build
Temporary does not mean informal. Depending on the structure, location and event scale, approvals and documentation may include engineering certification, site plans, permits, occupancy information, emergency management planning, electrical compliance and evidence of appropriate installation methods. Requirements vary between councils, venues, land managers and event types, so assumptions are expensive.
Structural engineering is particularly important when a build includes elevated stages, roof systems, towers, grandstands, temporary seating, large signage, unusual spans or loads suspended from the structure. Lighting truss, LED screens, line arrays and decorative elements all add weight and wind exposure. They cannot simply be attached because there appears to be room.
The right process is to establish loads early, confirm the structure is rated for them and retain the relevant documentation before event day. This protects the organiser, venue and crew, while avoiding the late-stage scramble of redesigning a build after an inspection. If your event has a public audience, assume that safety documentation will matter and allow time to prepare it properly.
Plan power, lighting and AV with the structure
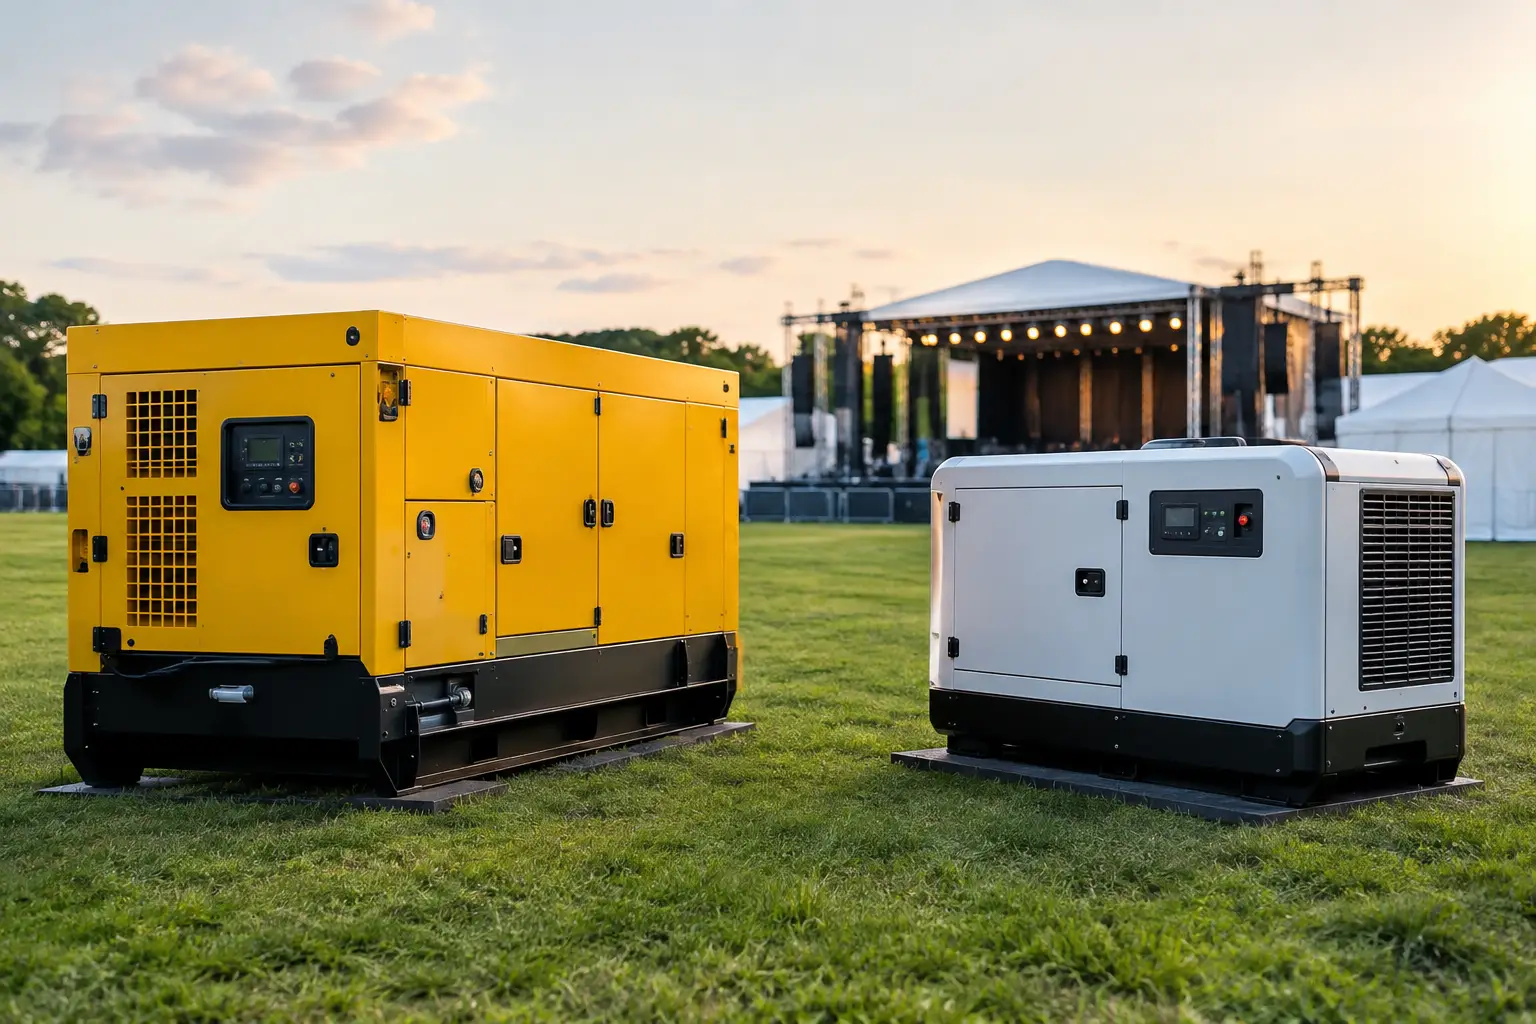
A temporary structure is rarely just shelter. It often becomes the place where power distribution, lighting, sound, heating, catering and communications all need to work together. Planning these systems independently is how cable paths block exits, generators end up too close to guests, or lighting positions are discovered after the ceiling is already in place.
Power should be calculated from the actual equipment schedule, with sensible allowance for start-up loads and backup capacity where the event cannot stop. A generator needs safe positioning, suitable cabling, protection from public access and a plan for refuelling if required. For an evening event, lighting needs to cover more than the stage. Entry points, exits, amenities, service areas and paths all need practical illumination.
AV also changes the structure selection. A keynote presentation may need acoustic control, blackout options and clear sightlines to screens. A band requires adequate stage dimensions, roof loading, weather protection and room for crew to work safely. The best result comes from one coordinated design, not a marquee provider, generator supplier and AV crew each solving only their own part.
Design for wind, rain, heat and contingency
Weather plans should be written into the production schedule, not discussed nervously on the morning of the event. Rain, wind, heat and lightning each affect temporary structures differently, and the response must suit the specific build and site.
For rain, that may mean raised flooring, guttering between connected structures, protected loading zones and a clear plan for moving guests from parking to entry. For heat, it may involve ventilation, shade, cool drinking water access and avoiding layouts that turn a clear-sided structure into a greenhouse. Wind is often the more significant issue because it can affect walls, signage, doors, roof systems and suspended equipment.
Set practical decision points before event day. Who monitors the forecast? Who has authority to close sides, pause an activity, clear an area or alter the run sheet? How will staff and guests be informed? A contingency plan only works when responsibilities are named and the crew can act without waiting through a chain of phone calls.
Build safely, then keep the site controlled
Installation is not a delivery window. It is a controlled construction process involving vehicles, lifting, tools, exclusion zones, structural checks and coordination with other suppliers. Allow enough bump-in time for the site to be prepared, the structure to be installed, technical systems to be tested and presentation details to be completed without shortcuts.
During the event, temporary infrastructure still needs oversight. Doors may be opened or closed as conditions change. Cable ramps need to stay in place. Ballast, fencing and access routes must not be moved for convenience. If equipment is added after the build, it needs to be assessed rather than casually attached to the nearest truss or roof member.
This is where an on-site production crew earns its place. The team can respond to a power issue, changing weather, an altered seating plan or a supplier arriving late, while the organiser remains focused on guests and programme delivery. Zero Three Event Hire approaches structures as part of the full event operation, with staging, power, AV, logistics and crew working to one plan.
Choose accountability over fragmented hire
Dry hire can suit a simple, low-risk setup where the client has experienced crew, a suitable site and a clear understanding of compliance obligations. It is not always the right model for a public event, a complex build or an occasion where one late delivery creates a chain reaction.
For higher-stakes events, look for a provider that can scope the site, explain the structural options, coordinate documentation, supply trained installers and remain accountable through operation and pack-down. Ask what is included in the quote, who is on call during the event, how weather changes are handled and whether backup equipment is available for critical systems.
A transparent itemised quote is not just easier to approve. It makes gaps visible before they become problems on site. That clarity matters when you are balancing guest experience, safety, production quality and a hard event deadline.
The right temporary structure should disappear into the experience: guests stay comfortable, performers stay protected and the event keeps moving until the last note drops. Get the planning and people behind it right, and an empty site becomes a venue that performs exactly when it needs to.